Renovation 02 · Justin Wright
A fresh welcome.
A new way to live.
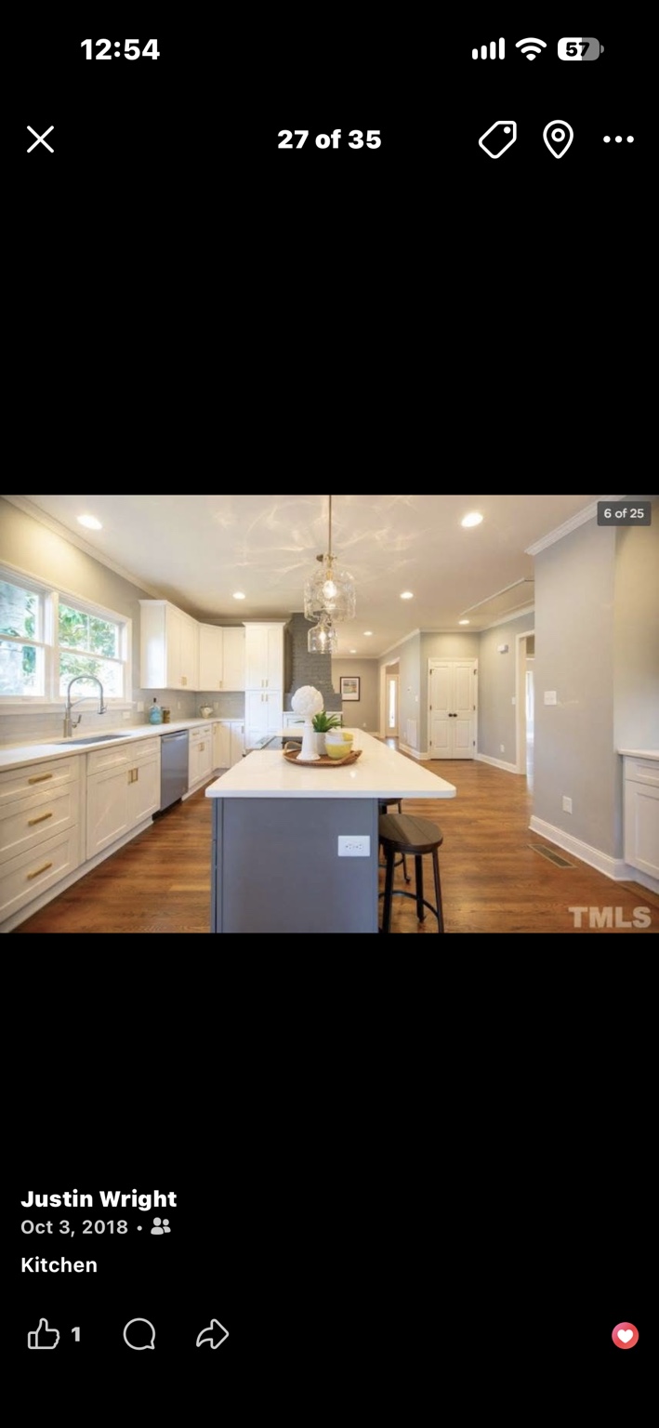
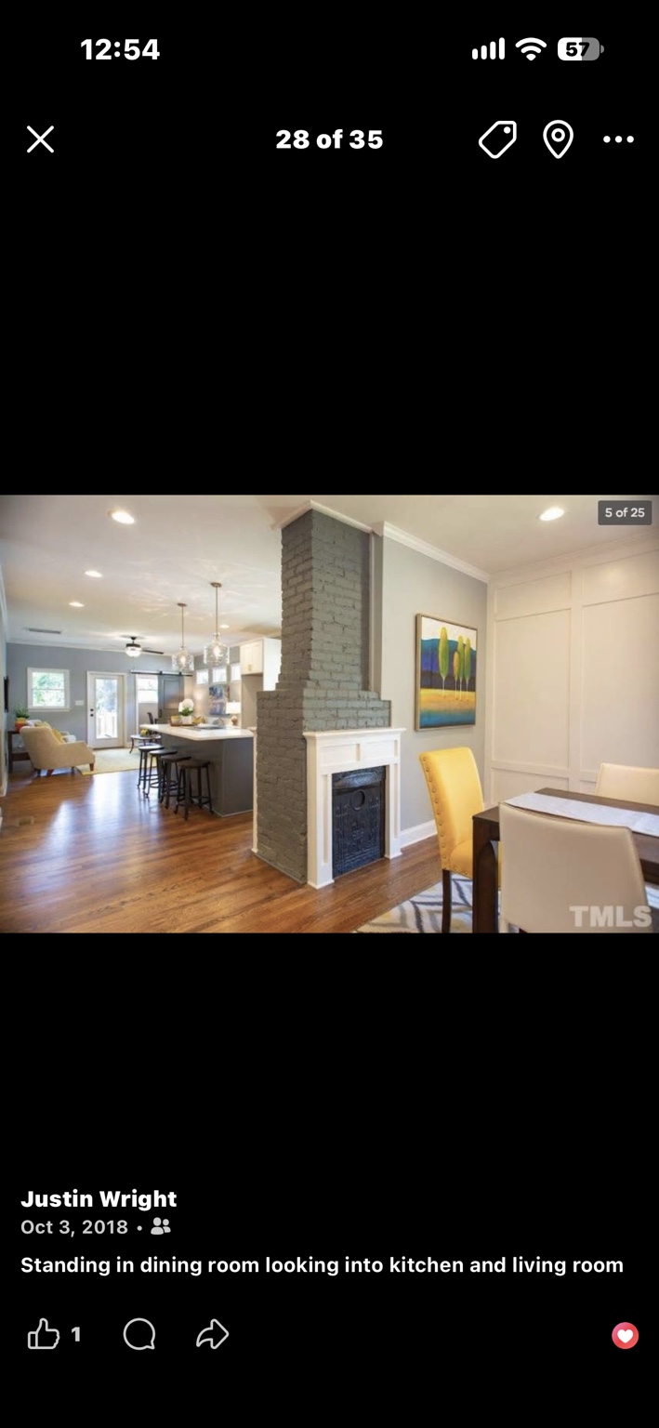
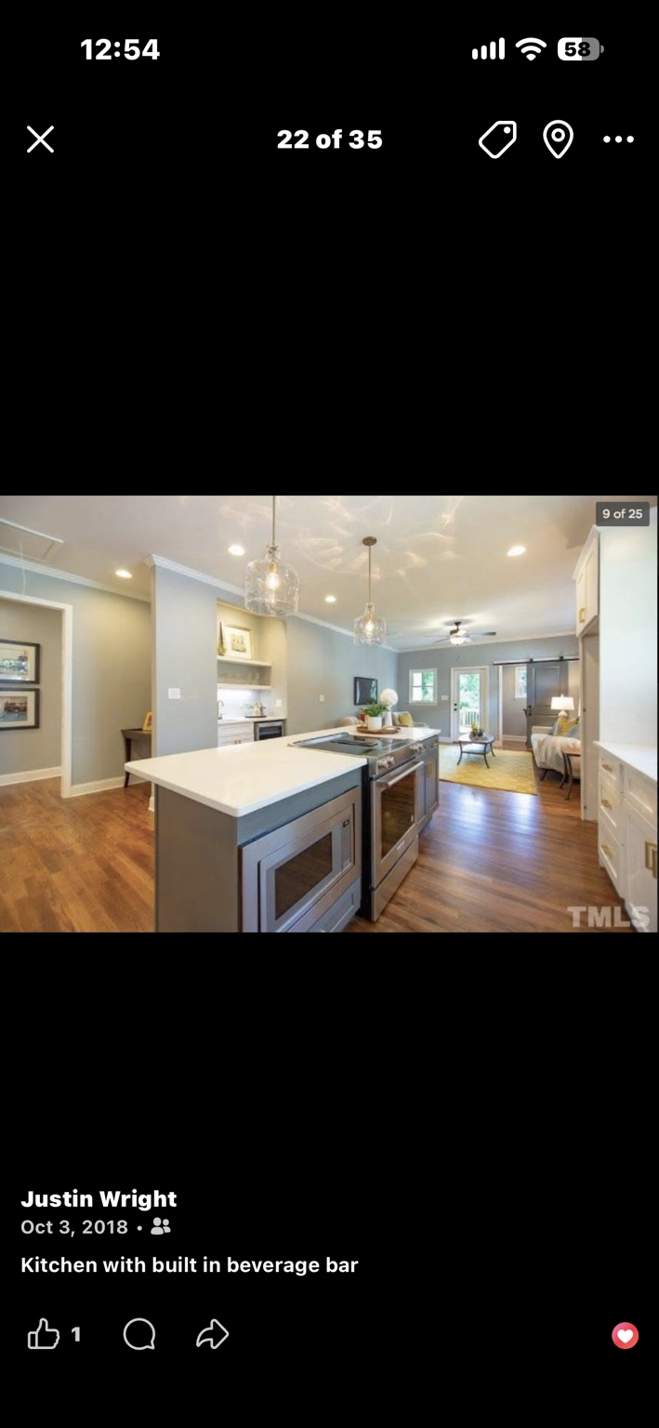
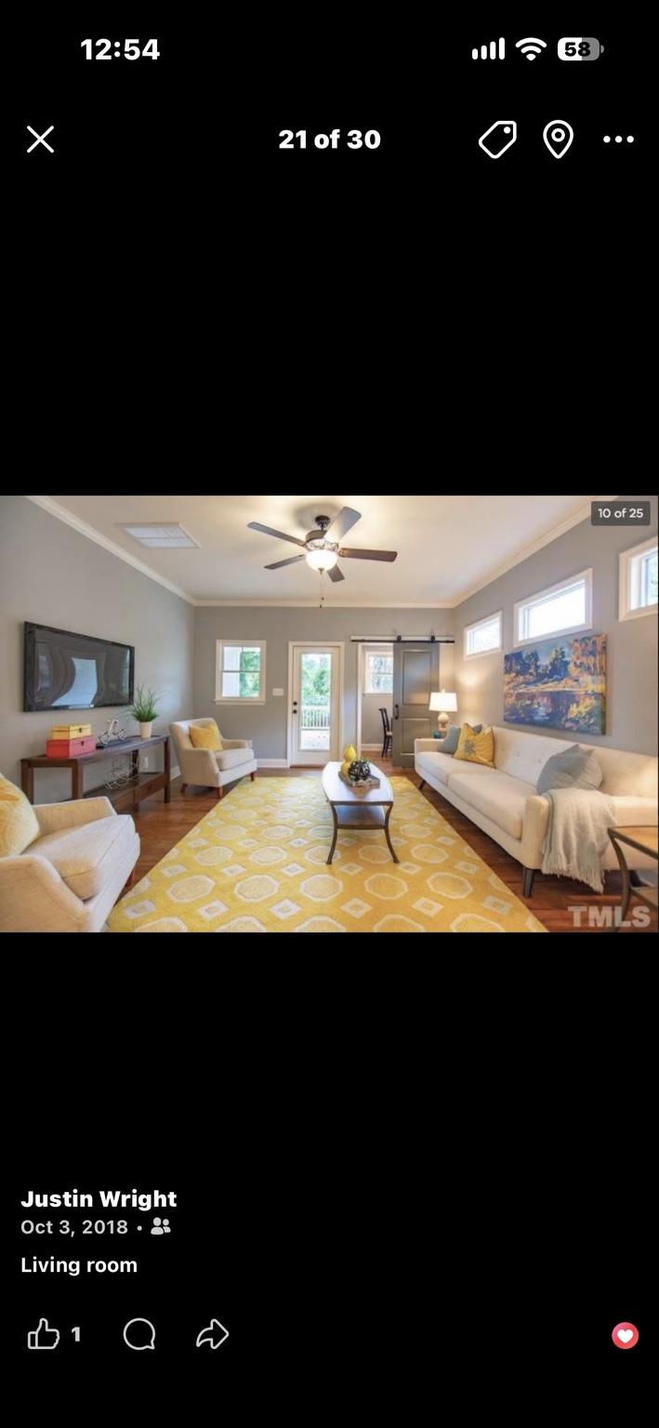
A second renovation, featuring an updated front porch and exterior, an island kitchen, and connected dining and living spaces.
Before & after
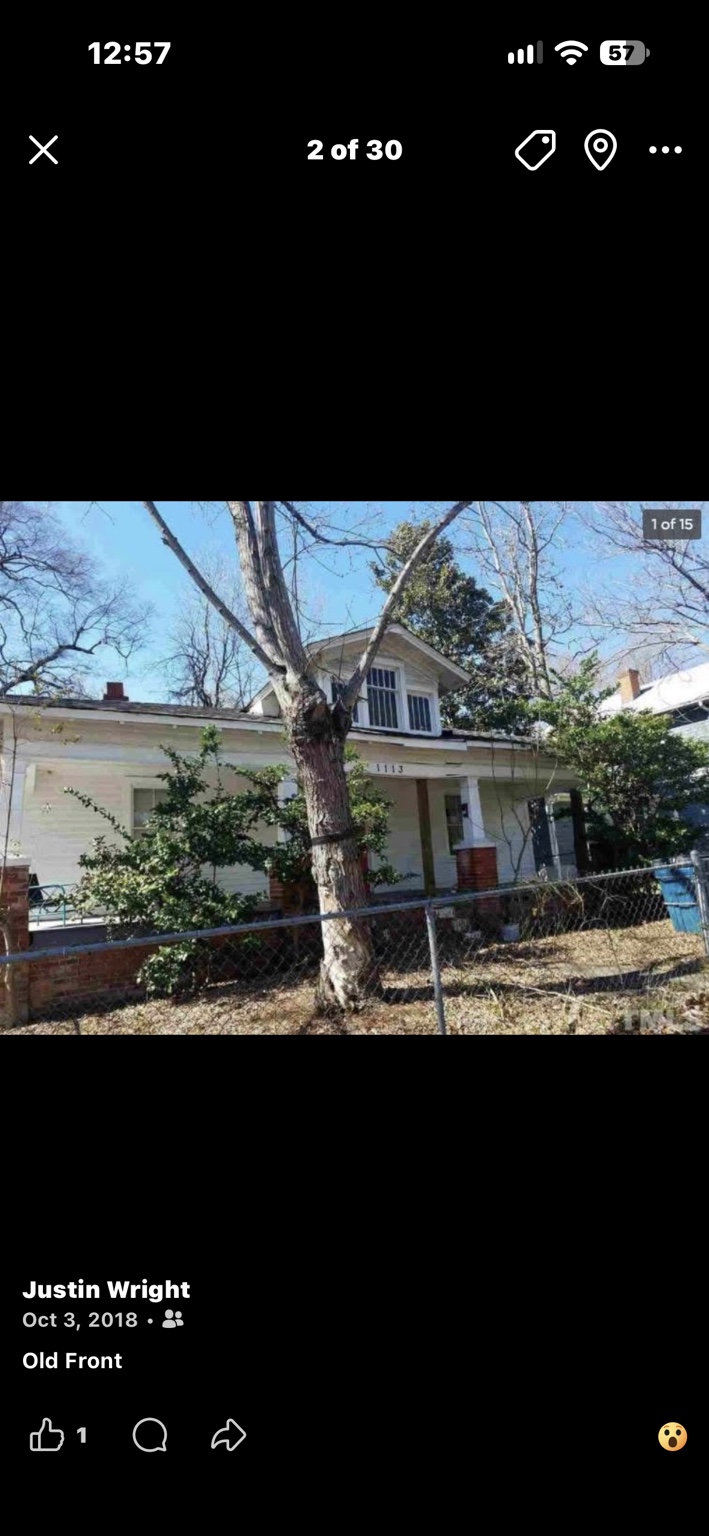
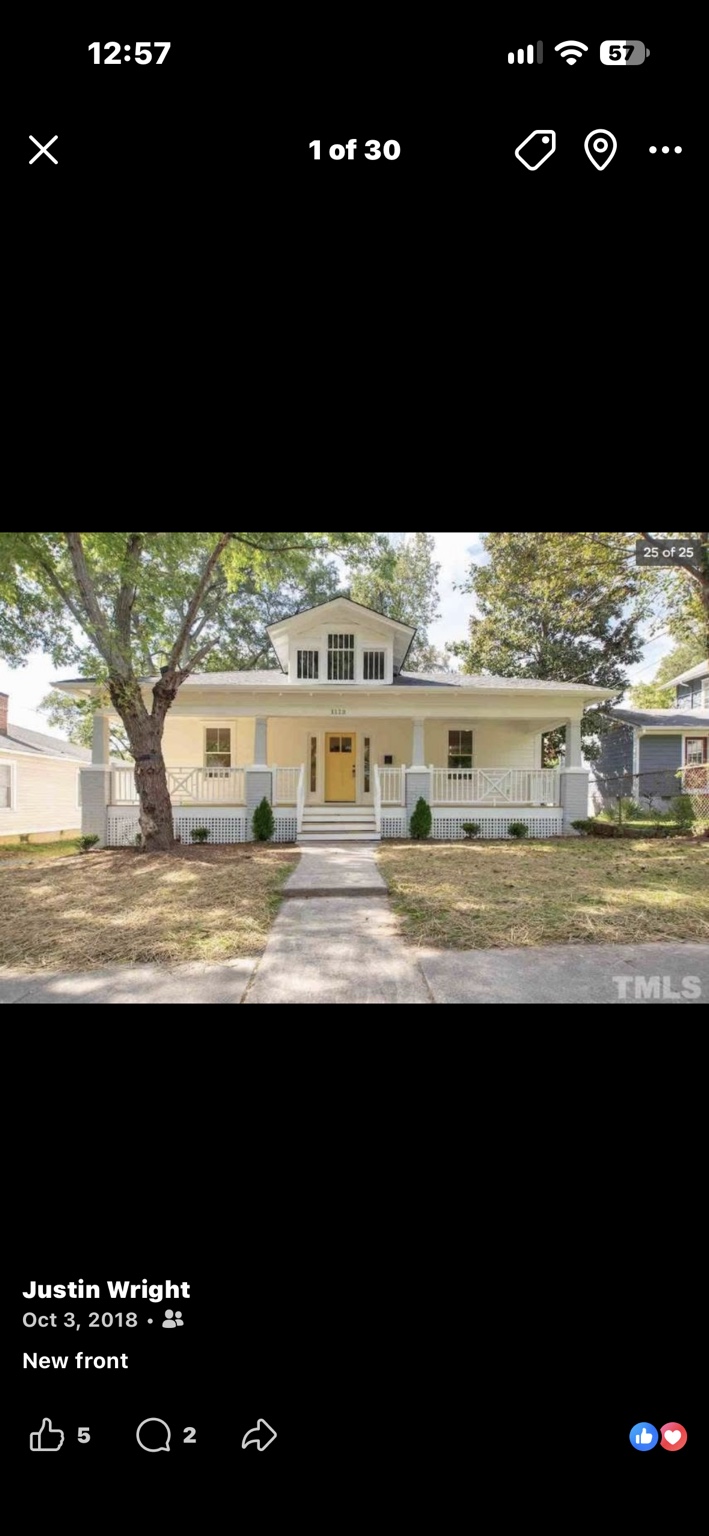
Exterior transformation
A before-and-after look at the front exterior and entry.
Before — exterior transformationAfter — exterior transformation Before & after
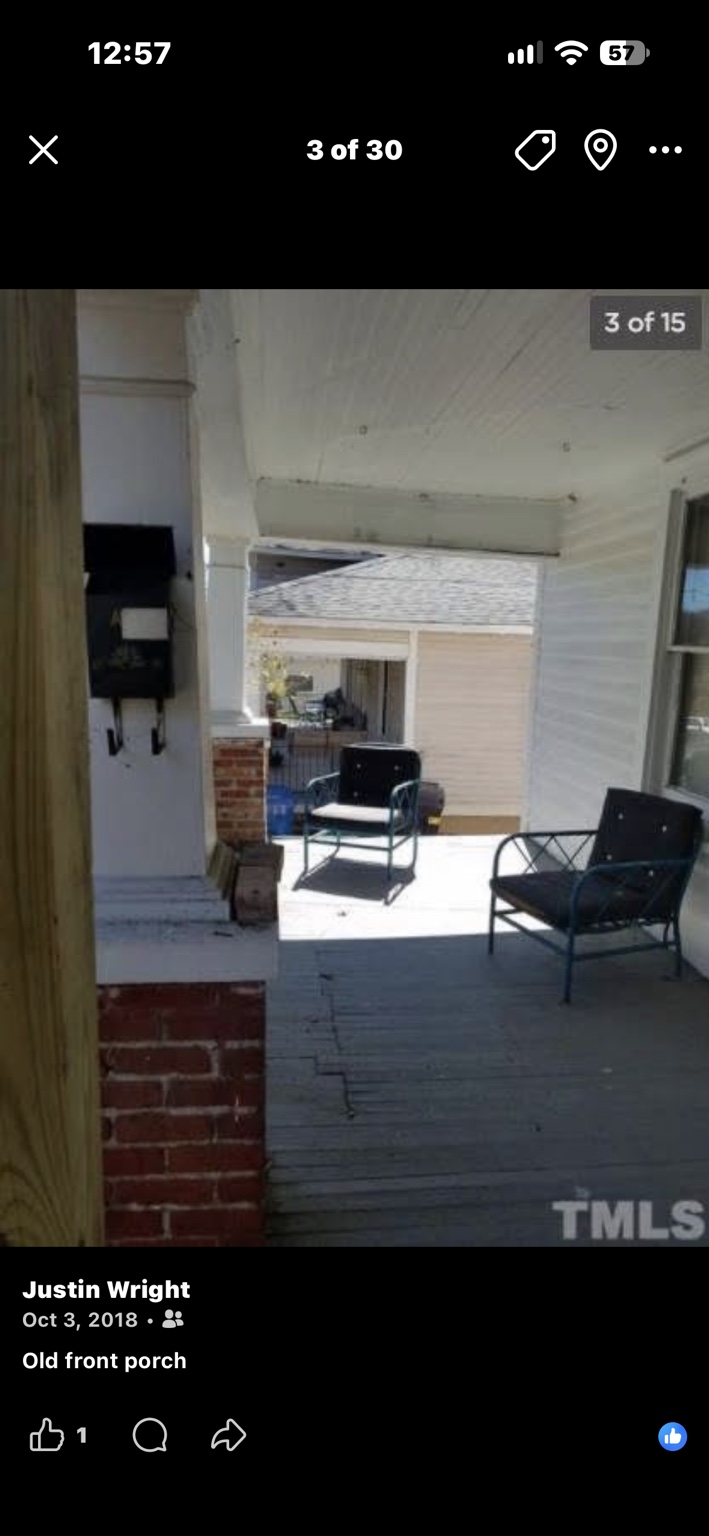
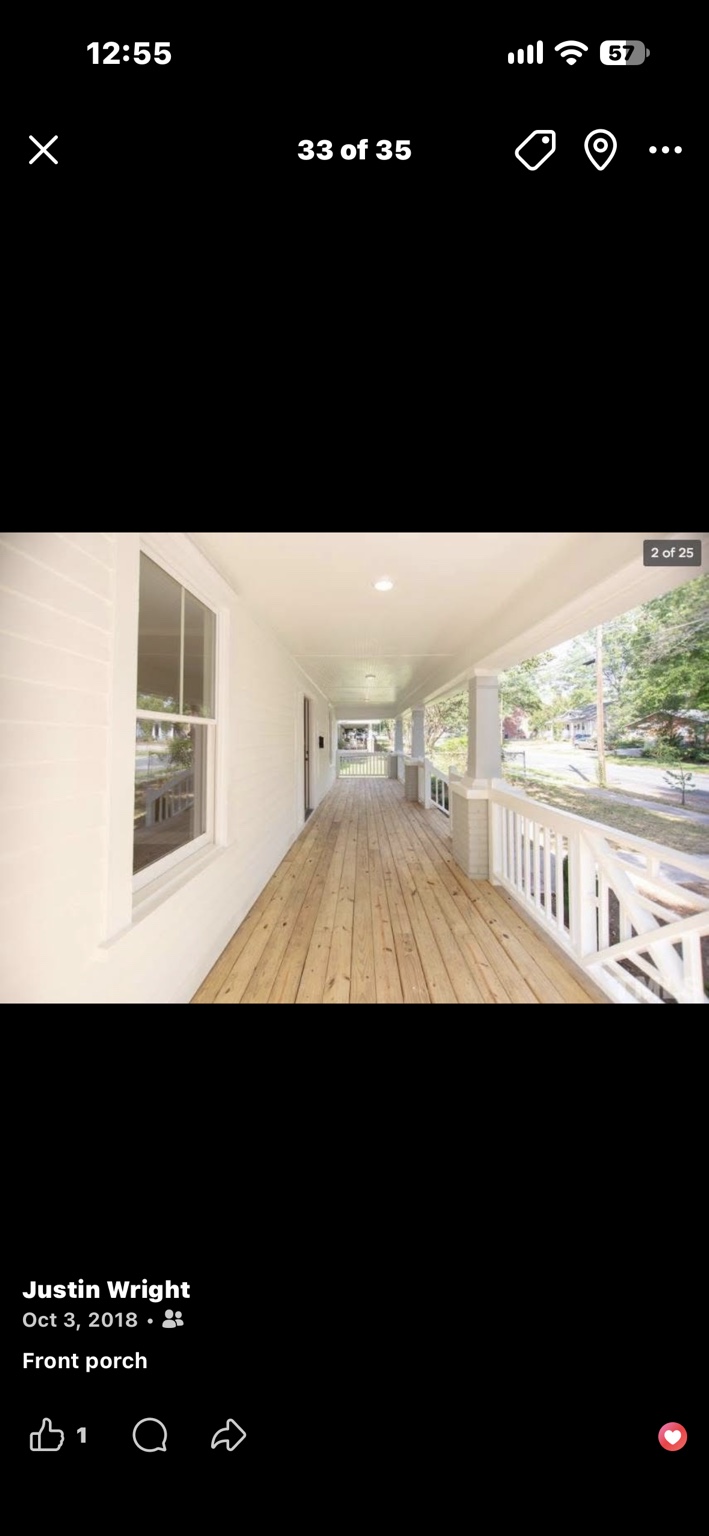
Front porch renovation
The original porch and its finished transformation.
Before — front porch renovationAfter — front porch renovation Before & after
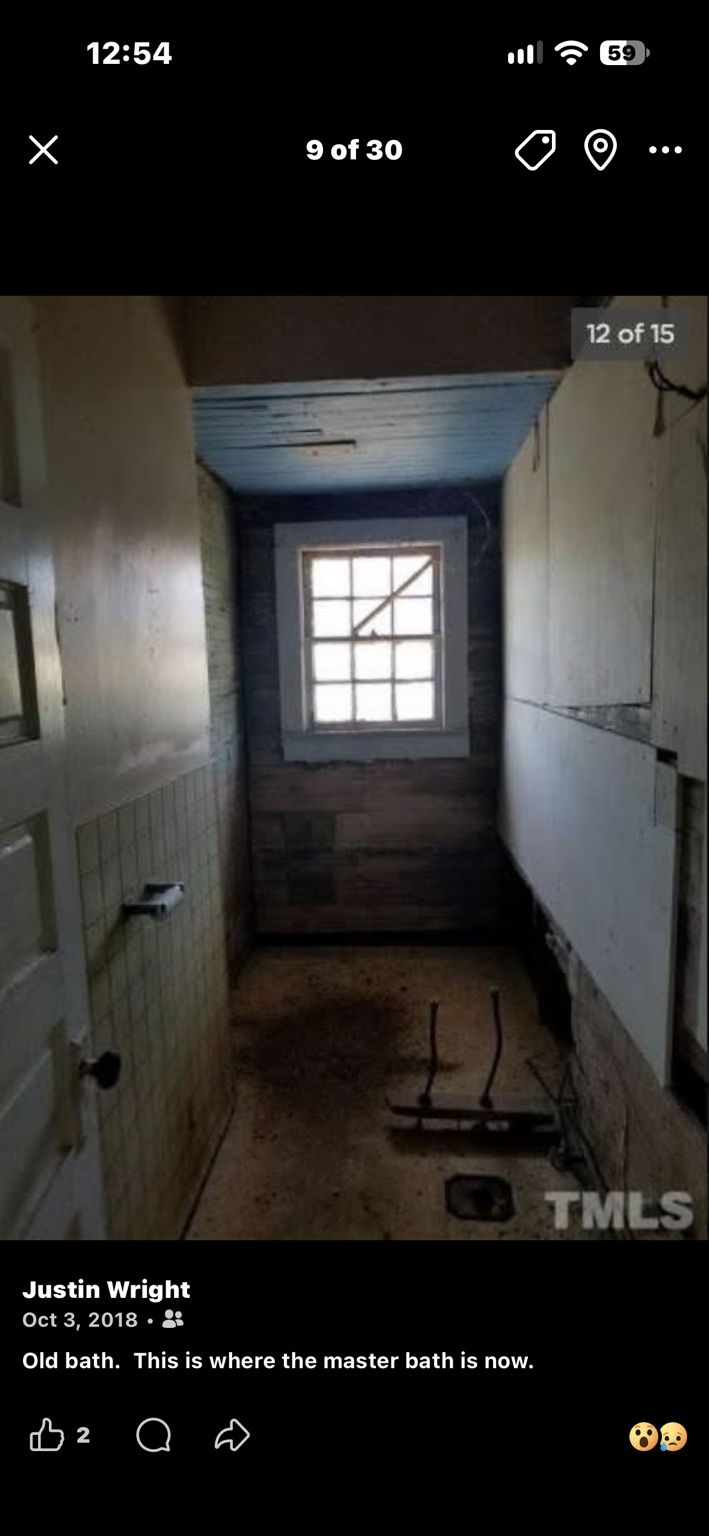
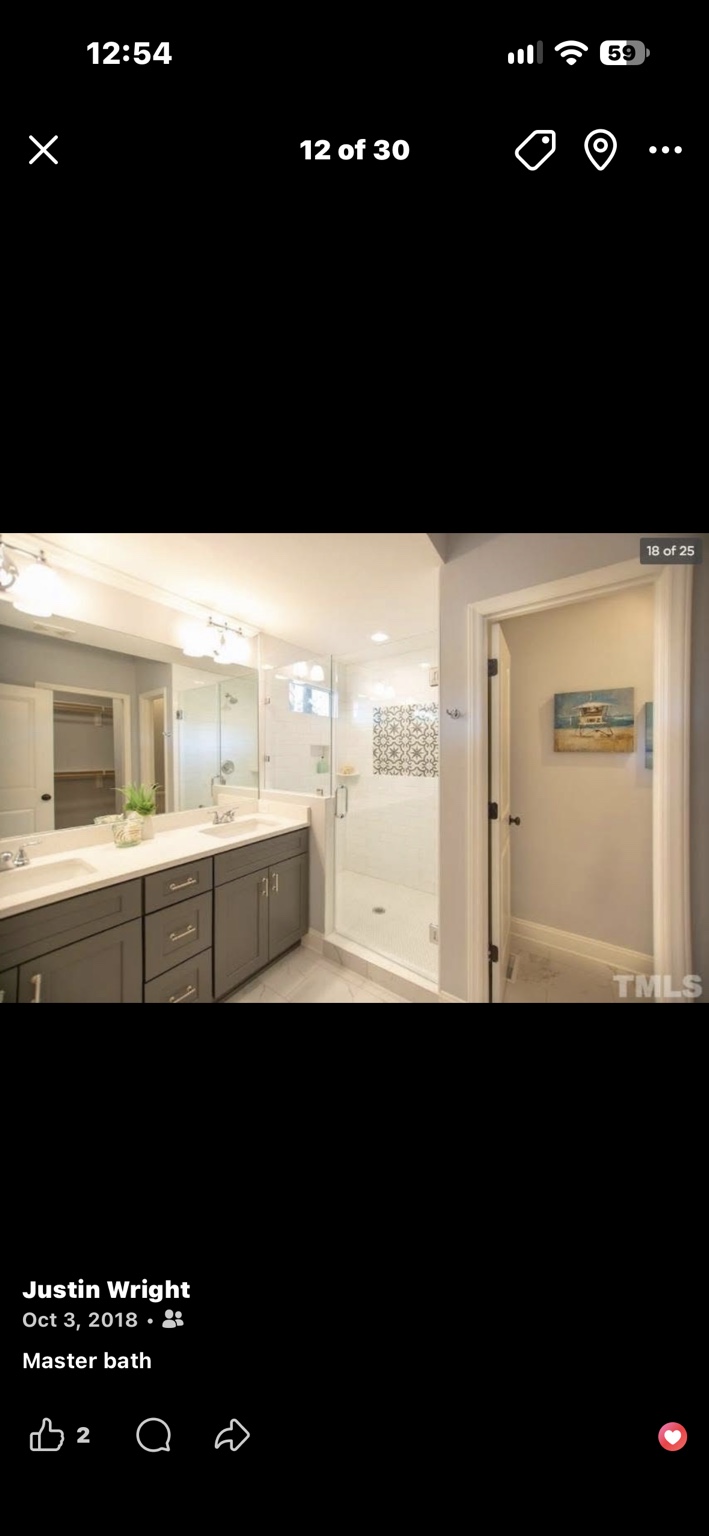
Primary bathroom transformation
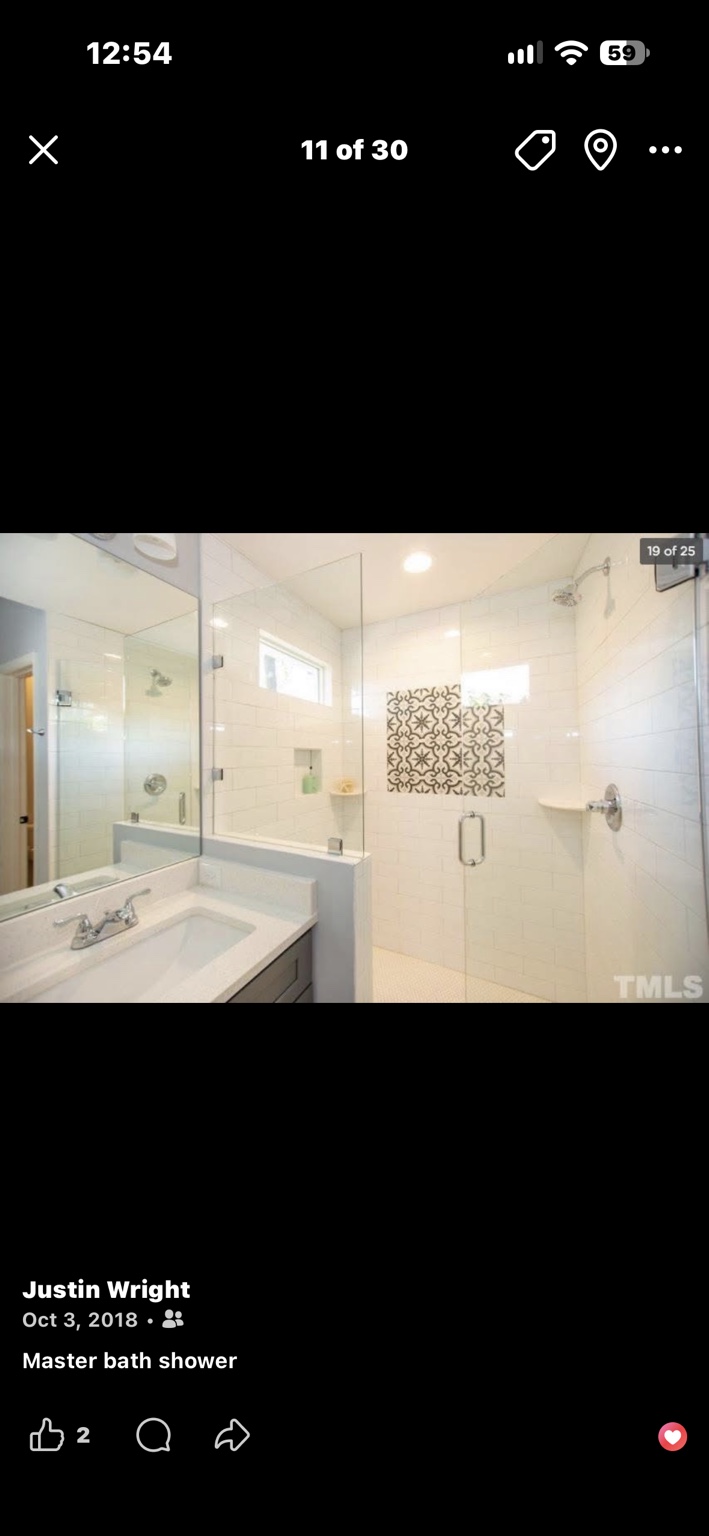
The original bathroom spaces were reworked into a new primary bathroom with a double vanity and glass shower.
Before — primary bathroom transformationAfter — primary bathroom transformation Before & after
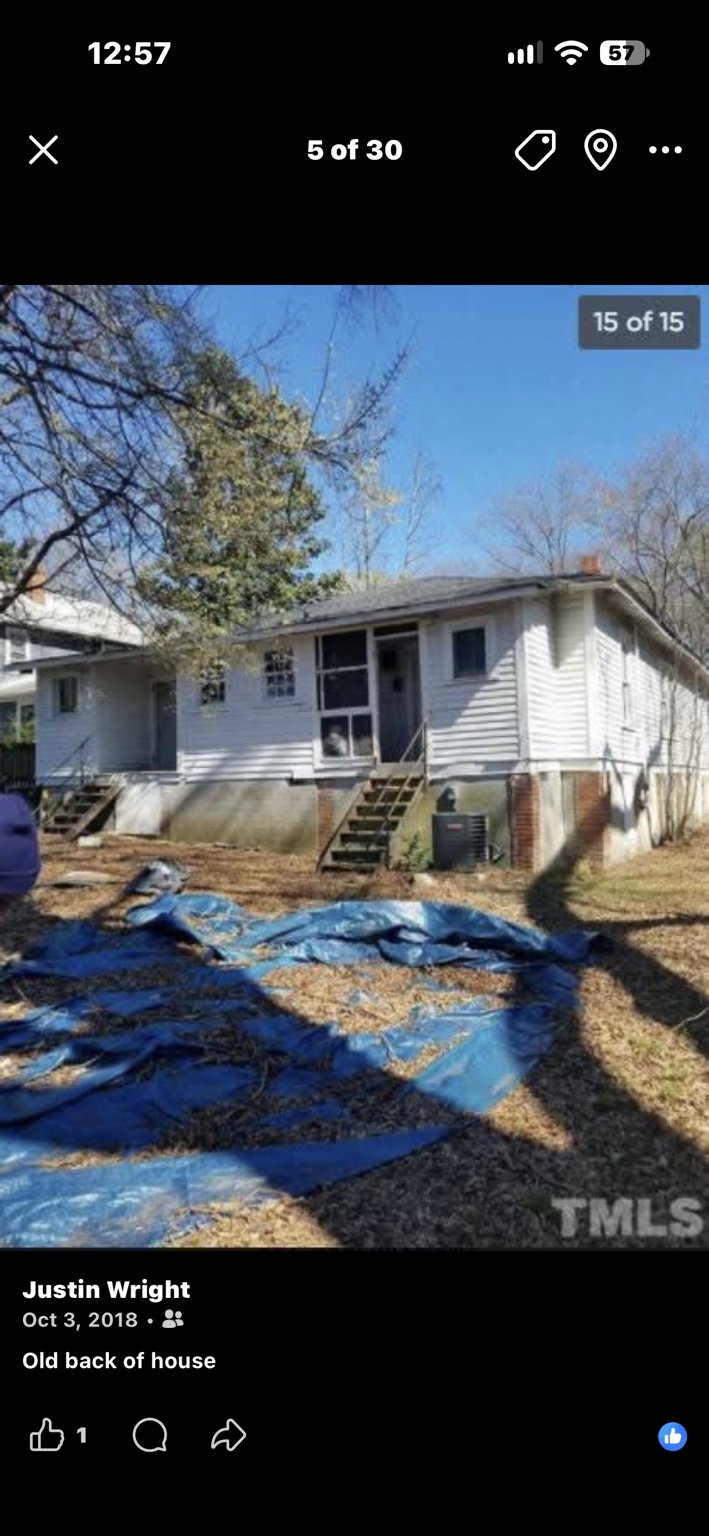
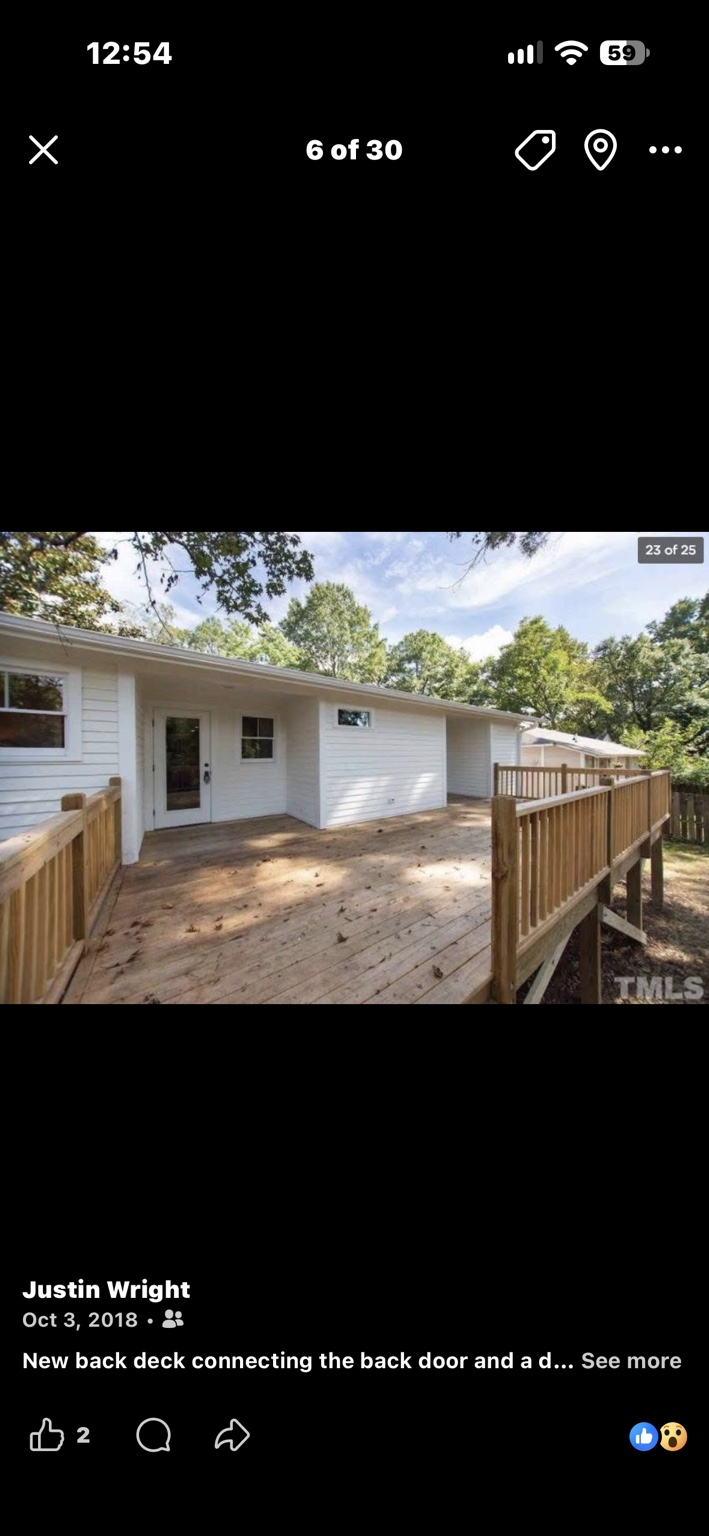
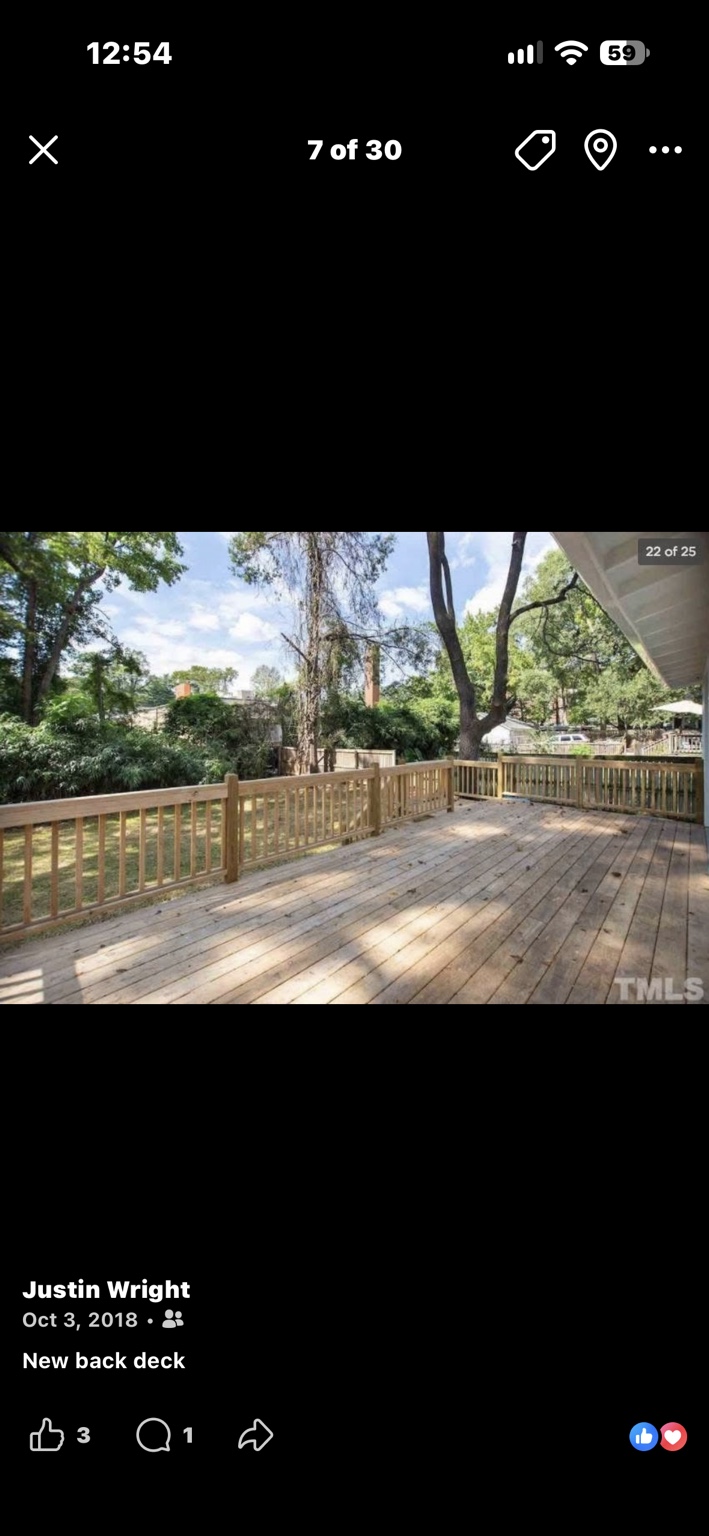
New rear deck
The back of the house gained a connected outdoor deck with room to enjoy the yard.
Before — new rear deckAfter — new rear deck Finished project gallery
Inside the transformation.
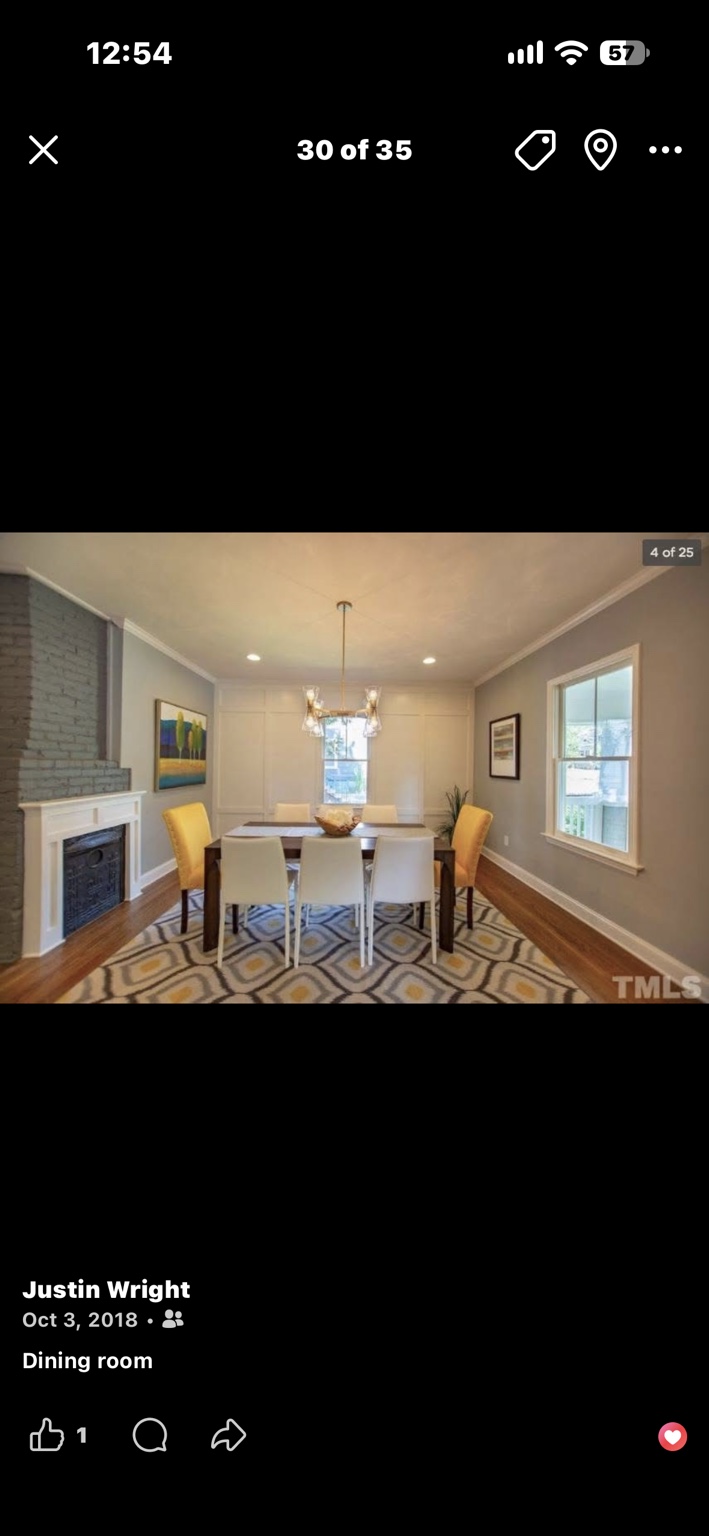
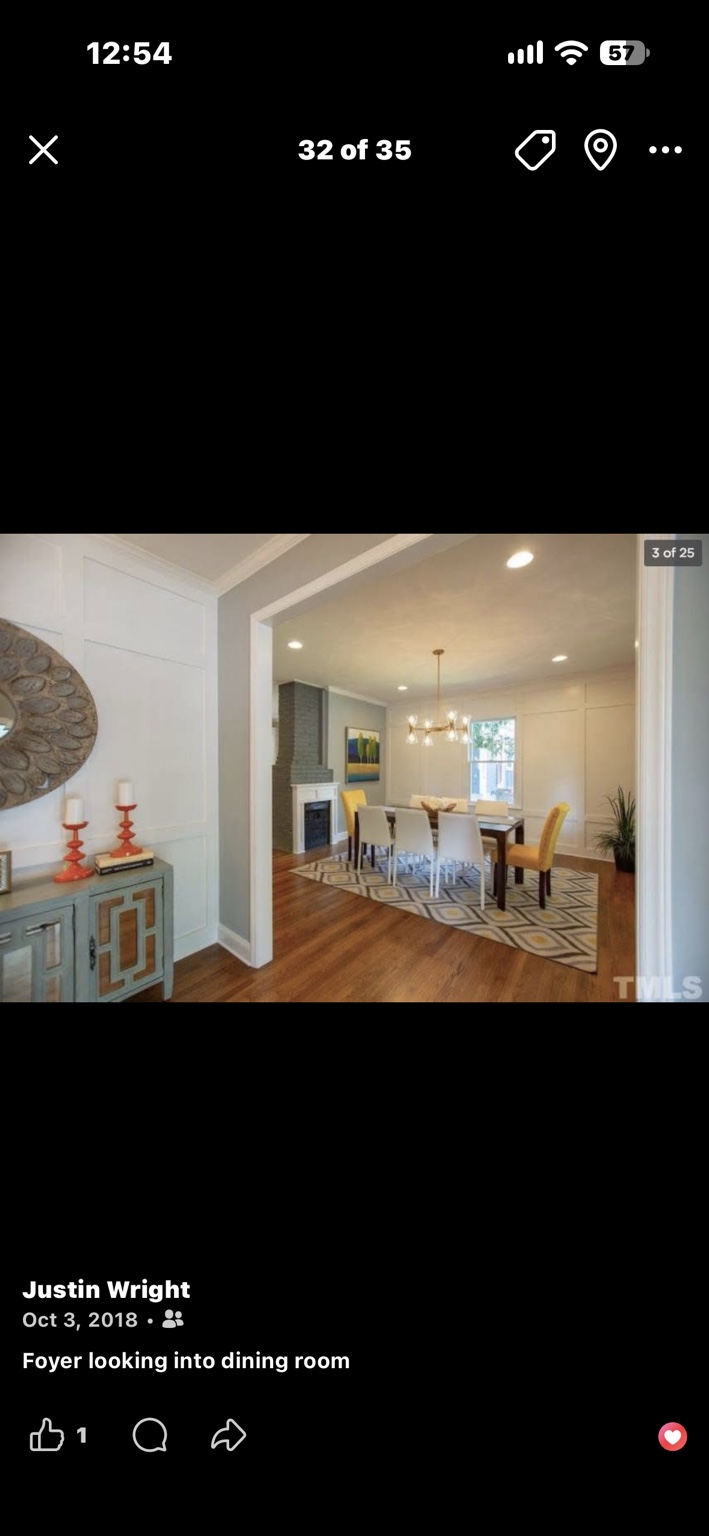
Kitchen with islandDining room and connected living spacesDining room finishesFoyer and dining room Project details
Finishes, indoors and out.
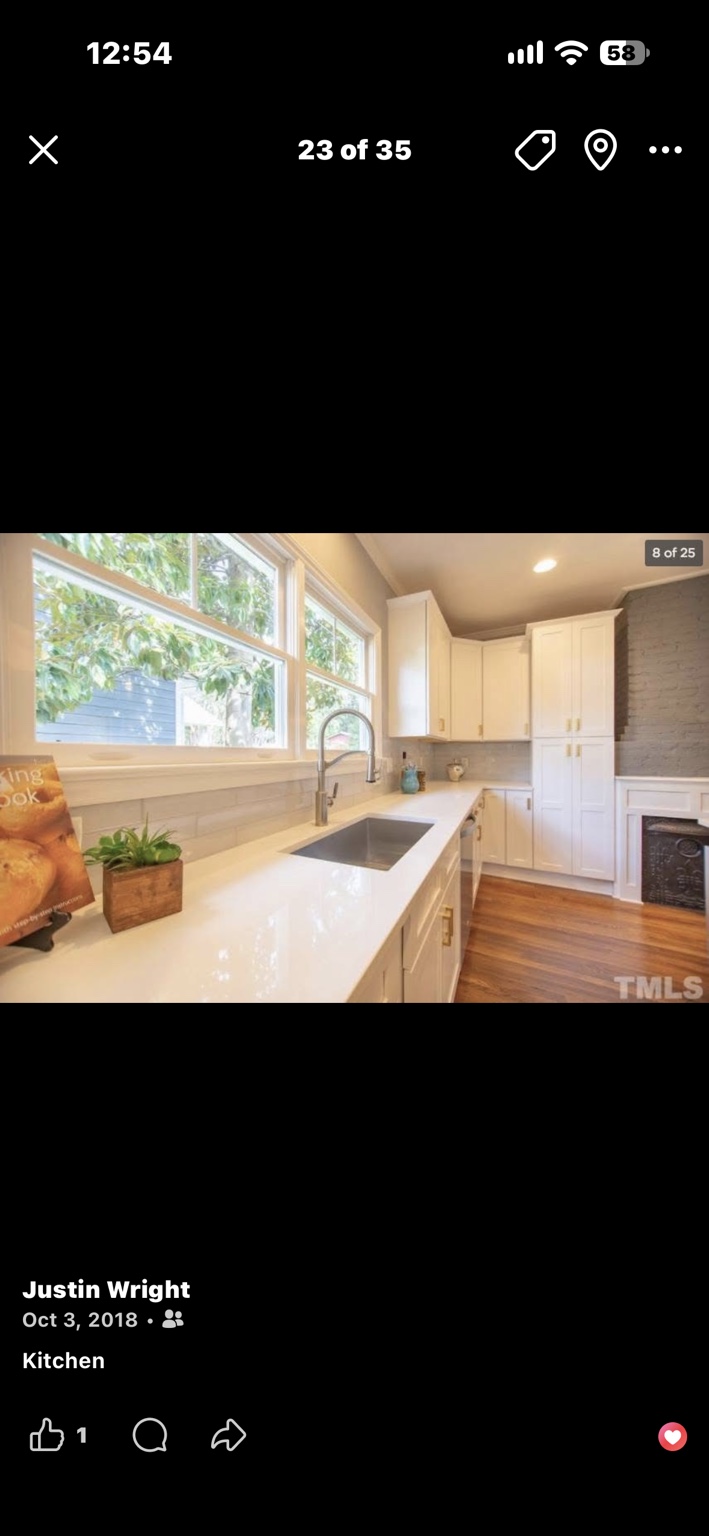
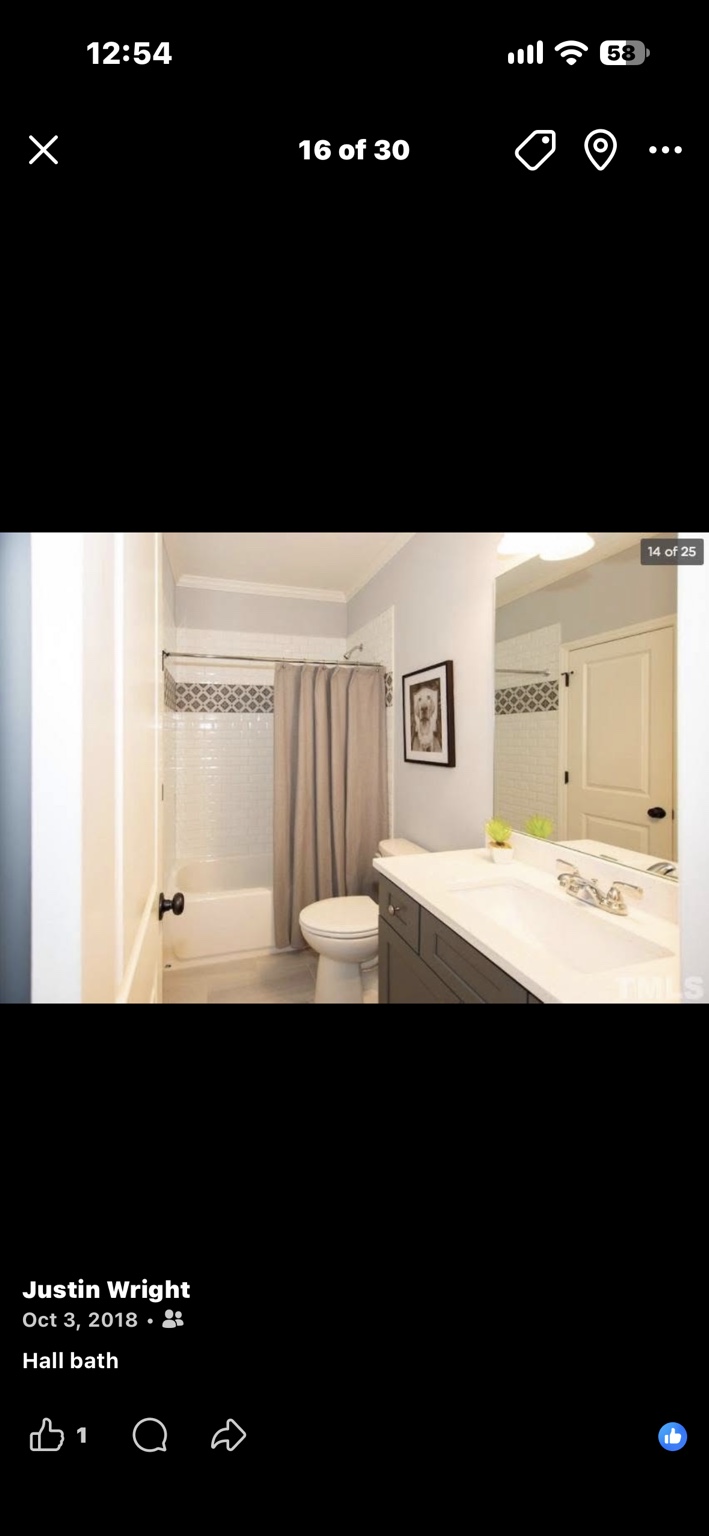
Kitchen with built-in beverage barKitchen countertop and sink detailPrimary bathroom showerFinished hall bathroomFinished living roomNew back deck Photos supplied by Justin Wright from his project post. Existing image credits remain visible.